MT-OMS Intelligent On-Machine Inspection System
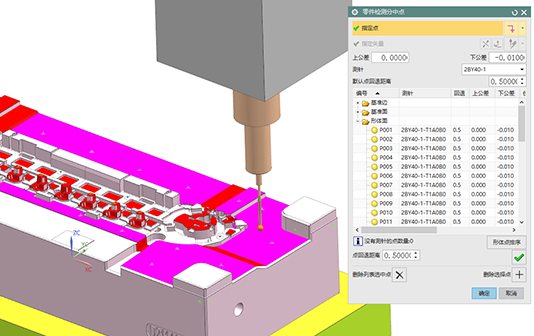
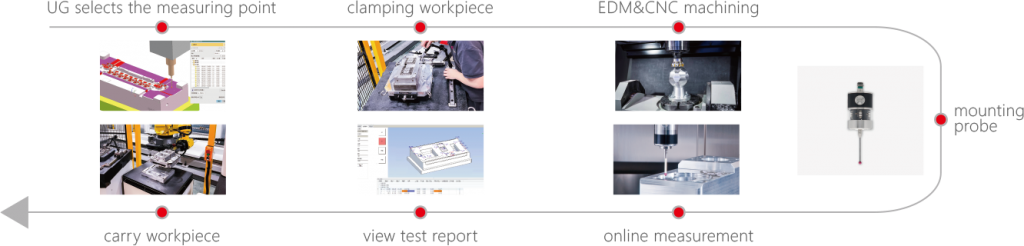
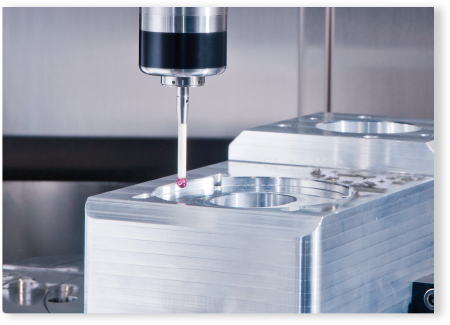
The MT-OMS Intelligent On-Machine Inspection System helps reduce rework caused by failed inspections and minimizes positioning errors introduced by secondary clamping, which can otherwise affect production scheduling and delivery lead times. With on-machine measurement, workpieces can be inspected and corrected directly on the machine without being removed, allowing deviations to be identified and compensated for immediately. For large workpieces that are difficult and time-consuming to disassemble, transport, and inspect, MT-OMS eliminates the need to move them to a coordinate measuring machine (CMM) and enables inspection to be completed directly on the machine. In high-volume production, where dimensional variation may lead to unstable quality and high defect rates, MT-OMS can automatically perform deviation compensation based on measurement results, helping improve dimensional consistency and reduce the defect rate.
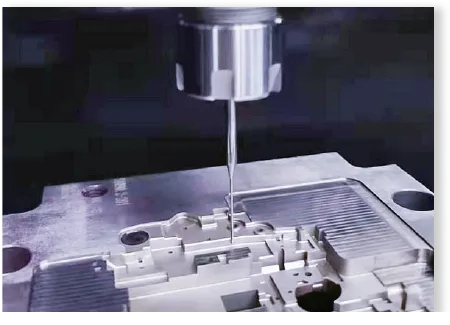
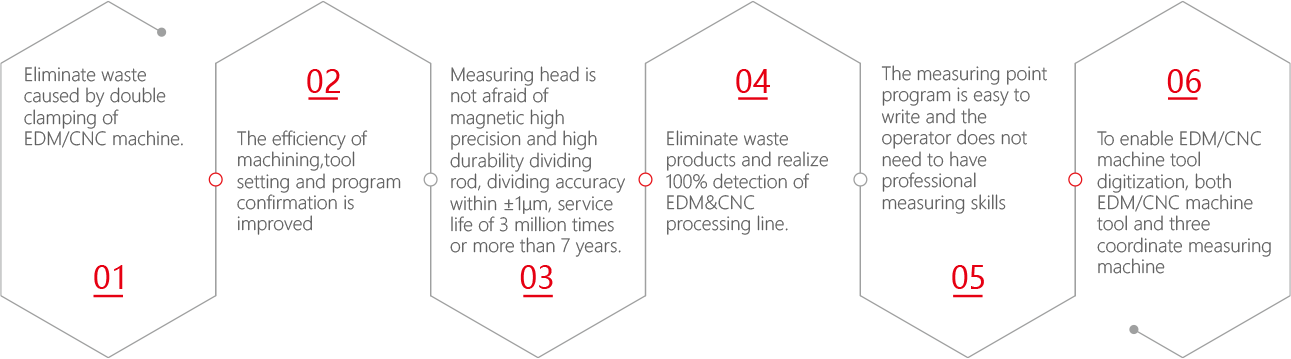
Benefits of EDM/CNC On-Machine Measurement